
The Brutal Truth: Stop Comparing Windows. Start Comparing Façade Performance.
The best window is not the one with the lowest U-value, narrowest frame or cheapest price. It is the window package that helps the complete façade meet the project’s thermal, solar, weather, structural, acoustic, durability and architectural requirements—in its actual size, orientation, opening type, installation detail and function.
Product comparisons often remove the conditions that make performance meaningful. A fixed south-facing window and a large west-facing door do different jobs. So do an internal screen and an exposed coastal façade. Comparing only product and price can create long-term inefficiencies.
For the product foundation behind this comparison, begin with What Are Steel Windows? before assessing how each window interacts with the complete façade.
In This Article
- A Window Is One Part of the Façade
- Define Performance Before Comparing Products
- Where Metro Systems Fit
- Key Takeaway
A Window Is One Part of the Façade
The façade includes opaque walls, insulation, membranes, windows, doors, roofs, shading and the junctions between them. Heat, air, water, sound and structural loads move across those elements and their interfaces.
A high-performing product can be undermined by a weak junction, poor sealing, unsuitable glass or a mismatch between the product and its intended use.
Define Performance Before Comparing Products
Sealing
What to define. Establish the level of air and water control needed for the proposed opening type, size and exposure. Review the complete sealing strategy: the number and position of seals, seal continuity and compression, corners, drainage paths, drip edges, sill and threshold details, and the sealed junction between the frame and the surrounding wall. A double-seal arrangement provides an additional line of defence. Design, detailing, manufacture and installation must work together.
What can happen if it is inadequate. Wind can drive air and water through gaps that appear minor in calm conditions. The result may be draughts, reduced comfort, uncontrolled air leakage, water appearing at the sill or threshold, damage to nearby finishes and deterioration of adjoining building materials. Persistent moisture can also contribute to staining, mould and corrosion. Poor or uneven seal compression can compound the problem as the unit moves, settles or is repeatedly operated.
What to confirm. Ask what limits air and water entry, where incidental water is collected and discharged, and how the proposed seals, sill, threshold and surrounding junctions address the project’s exposure. Confirm the assumptions and limitations behind the proposed detail. Where a flush or low threshold reduces the system’s inherent water resistance, establish what additional weather protection or drainage the building design must provide.
Function
What to define. Describe how each unit must work in everyday use. Consider the proposed dimensions, glass and panel weight, hardware capacity, opening and closing forces, ventilation area, airflow path, security, accessibility, frequency of use and maintenance access. Confirm whether transoms, mullions, restrictors, additional hinges or other supports are needed and what those additions do to the final design.
What can happen if it is inadequate. An oversized or poorly supported sash or door can be difficult to open, close or lock, and sag under its own weight. Hardware may wear prematurely, frames can move out of alignment and seals may no longer compress evenly. A unit intended to provide ventilation may deliver less usable airflow than expected, while heavy or awkward operation can lead occupants to stop using it as intended. In more serious cases, unsuitable hardware or insufficient structural support can create safety and security risks.
What to confirm. Request the supplier’s size and weight limits, hardware selection, operating assumptions and any design assessment required for the proposed configuration. Review a representative sample where operation, handle position, opening clearance or user effort is important. A sample can demonstrate the intended operation and appearance, but it should not be represented as a performance test for every custom unit.
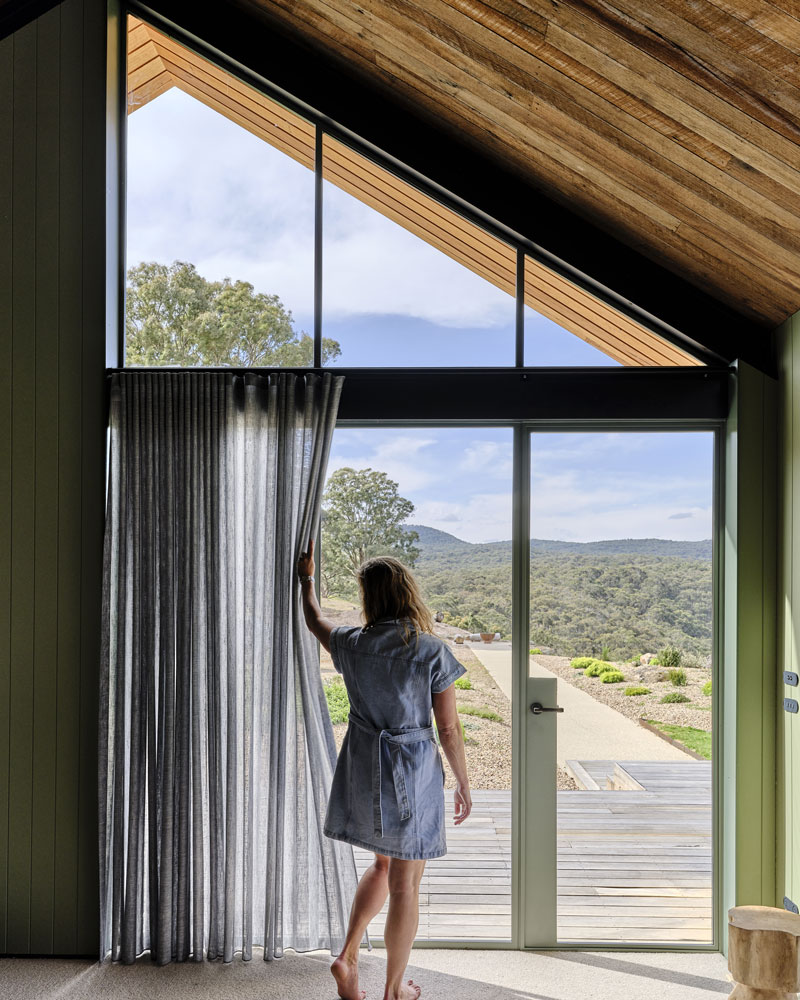
Strath Creek Farm House. An operable steel-framed glazed door and fixed side and highlight are coordinated with the room geometry, intended view and everyday use. Metro M40 System. Photography by Dean Bradley.
Integration
What to define. Resolve how the window or door becomes part of the building envelope. Coordinate thresholds and upstands, sill drainage, flashings, membranes, fixings, sealant joints, construction tolerances and continuity with the wall’s insulation, water-control and air-control layers. Identify who designs, supplies, installs and verifies every interface.
What can happen if it is inadequate. Water may bypass the frame and enter through the surrounding junction even when the window itself performs correctly. Poorly coordinated membranes, flashings or sealant joints can trap moisture, wet insulation and damage adjacent finishes or structure. Gaps around the unit can also create air, thermal and acoustic bypasses. If threshold, drainage and accessibility requirements are resolved too late, the project may need visible add-ons, changes to floor levels or expensive remedial work.
What to confirm. Review coordinated head, jamb and sill details before manufacture. Confirm drainage falls and discharge points, membrane and flashing terminations, sealant geometry, opening tolerances, compatible materials and inspection responsibilities.
Architectural intent
What to define. Record the visual outcome as measurable decisions: sightlines, proportions, frame depth, glazing divisions, transom and mullion positions, opening directions, hardware, finishes, thresholds and junctions. Assess the complete installed elevation rather than an isolated profile or finish sample.
What can happen if it is inadequate. Late structural, drainage or hardware decisions can introduce wider members, additional divisions, bulky thresholds, visible flashings or prominent operating hardware. A frame may look suitably slim in a sample yet appear heavier once glass thickness, reinforcement, seals and surrounding junctions are included. These changes can alter symmetry, reduce glass area and weaken the relationship between the window and the architecture.
What to confirm. Use approved elevations, sections, hardware and finishes schedules. Confirm that the drawings show the actual glass, seals, drainage and installation interfaces required for the proposed sizes.
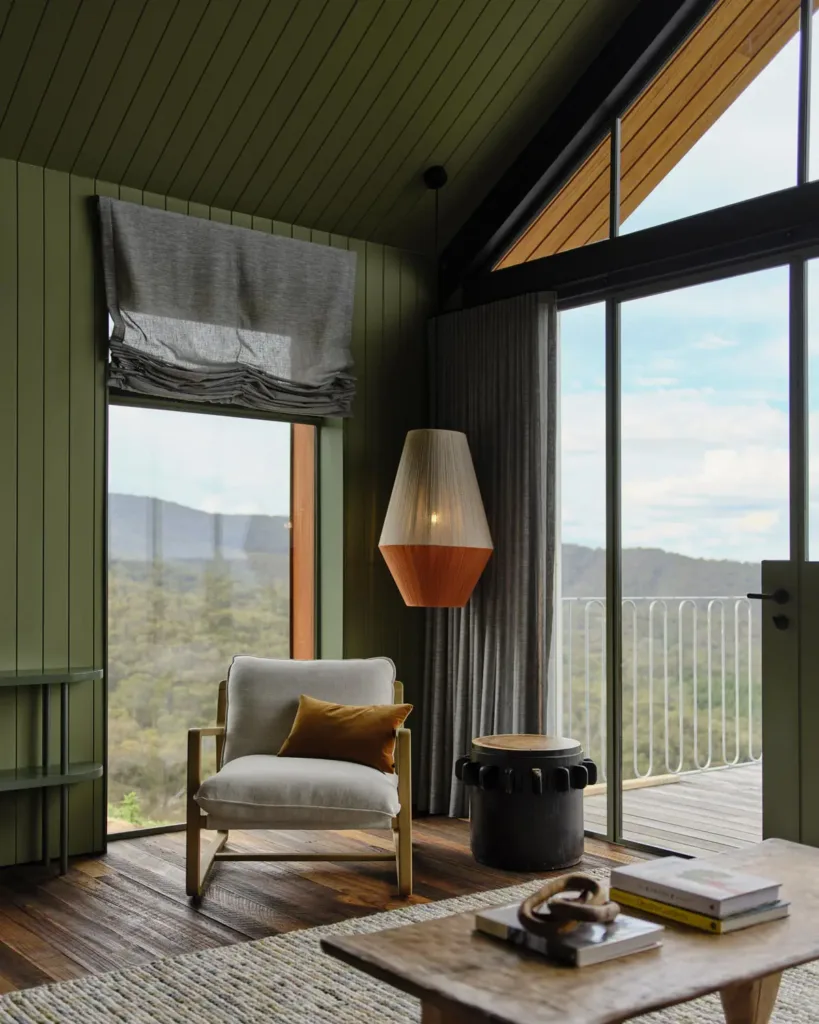
Custom Metro M40 steel-framed glazing connects the living space at Strath Creek Farm House with the surrounding landscape.
Thermal and acoustic performance
What to define. Review whole-window U-value and Solar Heat Gain Coefficient (SHGC), together with relevant acoustic ratings, glass make-up, frame, seals, air gaps, vents, opening type, dimensions and the installation around the frame.
What can happen if it is inadequate. Excess heat loss or solar gain can create uncomfortable rooms and increase heating or cooling demand. Cold internal surfaces may increase condensation risk when indoor humidity and external conditions allow it. For acoustics, sound can pass through seals, installation gaps caused by tolerance issues and warped frames, even when the glass itself has a strong rating. The installed result may therefore fall short of the energy or acoustic intent despite an apparently suitable frame or glass specification.
What to confirm. Confirm that the selected profile, glazing and opening function suit the intended thermal and acoustic requirements. Have the energy, acoustic and façade requirements coordinated by the appropriate project consultants.
Durability
What to define. Match the frame material, preparation, coating system, glass support, seals, hardware, fixings and maintenance plan to the environment and expected use. Consider moisture, salt, ultraviolet exposure, pollutants, traffic, cleaning methods, drainage, access for maintenance and the compatibility of adjoining materials.
What can happen if it is inadequate. Finish breakdown can expose the substrate and lead to staining or corrosion, especially if the profile substrate is not fit for the intended environmental conditions. Seals can harden, shrink or lose compression; hardware can bind or corrode; drainage paths can block; and repeated movement can damage contact surfaces. These changes can affect appearance first, then operation, sealing and service life. Difficult maintenance access can allow minor issues to become costly repairs.
What to confirm. Request a profile substrate and finish specification suited to the environment, function and exposure, together with compatible hardware and fixings, cleaning and maintenance requirements, and warranty conditions. Confirm that concealed edges, drainage points and site damage will be protected and inspected.
The Importance of Detailed Shop Drawings
What to define. Detailed shop drawings translate the architectural intent and project requirements into information that can be reviewed before manufacture. For each unit, they should clearly record the identifying code and location, overall and panel dimensions, elevations and relevant sections, frame system and material, panel arrangement, opening and swing direction, viewed face, glazing and bead details, finish, thresholds and clearances, hardware positions, approximate weights where relevant, and who is responsible for supply, installation and glazing.
What can happen if they are inadequate. Ambiguous or incomplete drawings can allow the wrong dimensions, handling, opening direction, glazing face, glass build-up, finish, hardware position or threshold detail to reach manufacture. Interfaces may remain unresolved, responsibilities can fall between trades, and changes may only be discovered during installation. The result can be delays, additional cost, remanufacture, difficult operation, compromised sealing and an installed appearance that no longer matches the architectural intent.
What to confirm. Review each shop drawing against the architectural elevations, window and door schedules, structural openings and relevant interface details. Confirm the unit code, dimensions, sections, operation, handing, glazing, hardware, finish, thresholds, clearances and scope responsibilities before approval. Record all changes in the revision history and ensure the approved revision is the one released for manufacture. Shop-drawing approval is a coordination checkpoint; it does not replace the project team’s responsibility for design, engineering, compliance or surrounding building-envelope details.
Where Metro Systems Fit
The Metro M40 System suits a broad range of custom architectural window and door applications, while Secco OS2 75 provides a thermally broken pathway for projects with more demanding thermal requirements. Final system selection depends on the proposed size, function, glass, exposure, interfaces, architectural intent and budget.
Key Takeaway
Stop asking which window is “best” in isolation. Define the façade outcomes, then assess whether each complete configuration is designed to seal, function, integrate with the building envelope, preserve the architectural intent, support the thermal and acoustic strategy, and remain durable in its environment. Compare like for like, record the basis and limitations of each assessment, and involve the relevant project consultants where calculation, modelling or engineering is required. The right answer may vary across the same building. Document the agreed dimensions, operation, materials, interfaces and responsibilities in detailed shop drawings before manufacture.
Next, use “How to Choose a Steel Window Supplier (It’s Not About the Product)” to evaluate who can coordinate and deliver that performance pathway.
To compare the complete window package for your project, send Metro your elevations, schedule and performance requirements for an early technical discussion.
Read more news.

Steel windows are custom windows and doors made from a steel system, glass, seals, hardware and protective finishes.
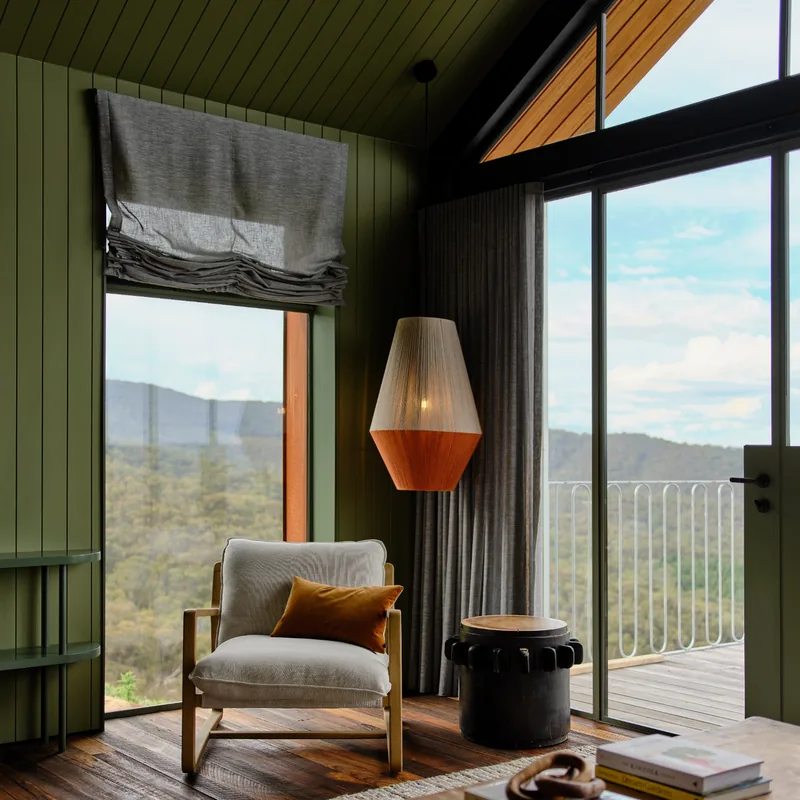
The best window is not the one with the lowest U-value, narrowest frame or cheapest price ..

U-value and SHGC measure different things. Comparing steel windows on U-value alone risks the wrong specification. The right choice balances insulation, solar control and glazing.

Glazing makes up most of a steel window, so it often has more influence on thermal performance than whether the frame is thermally broken.
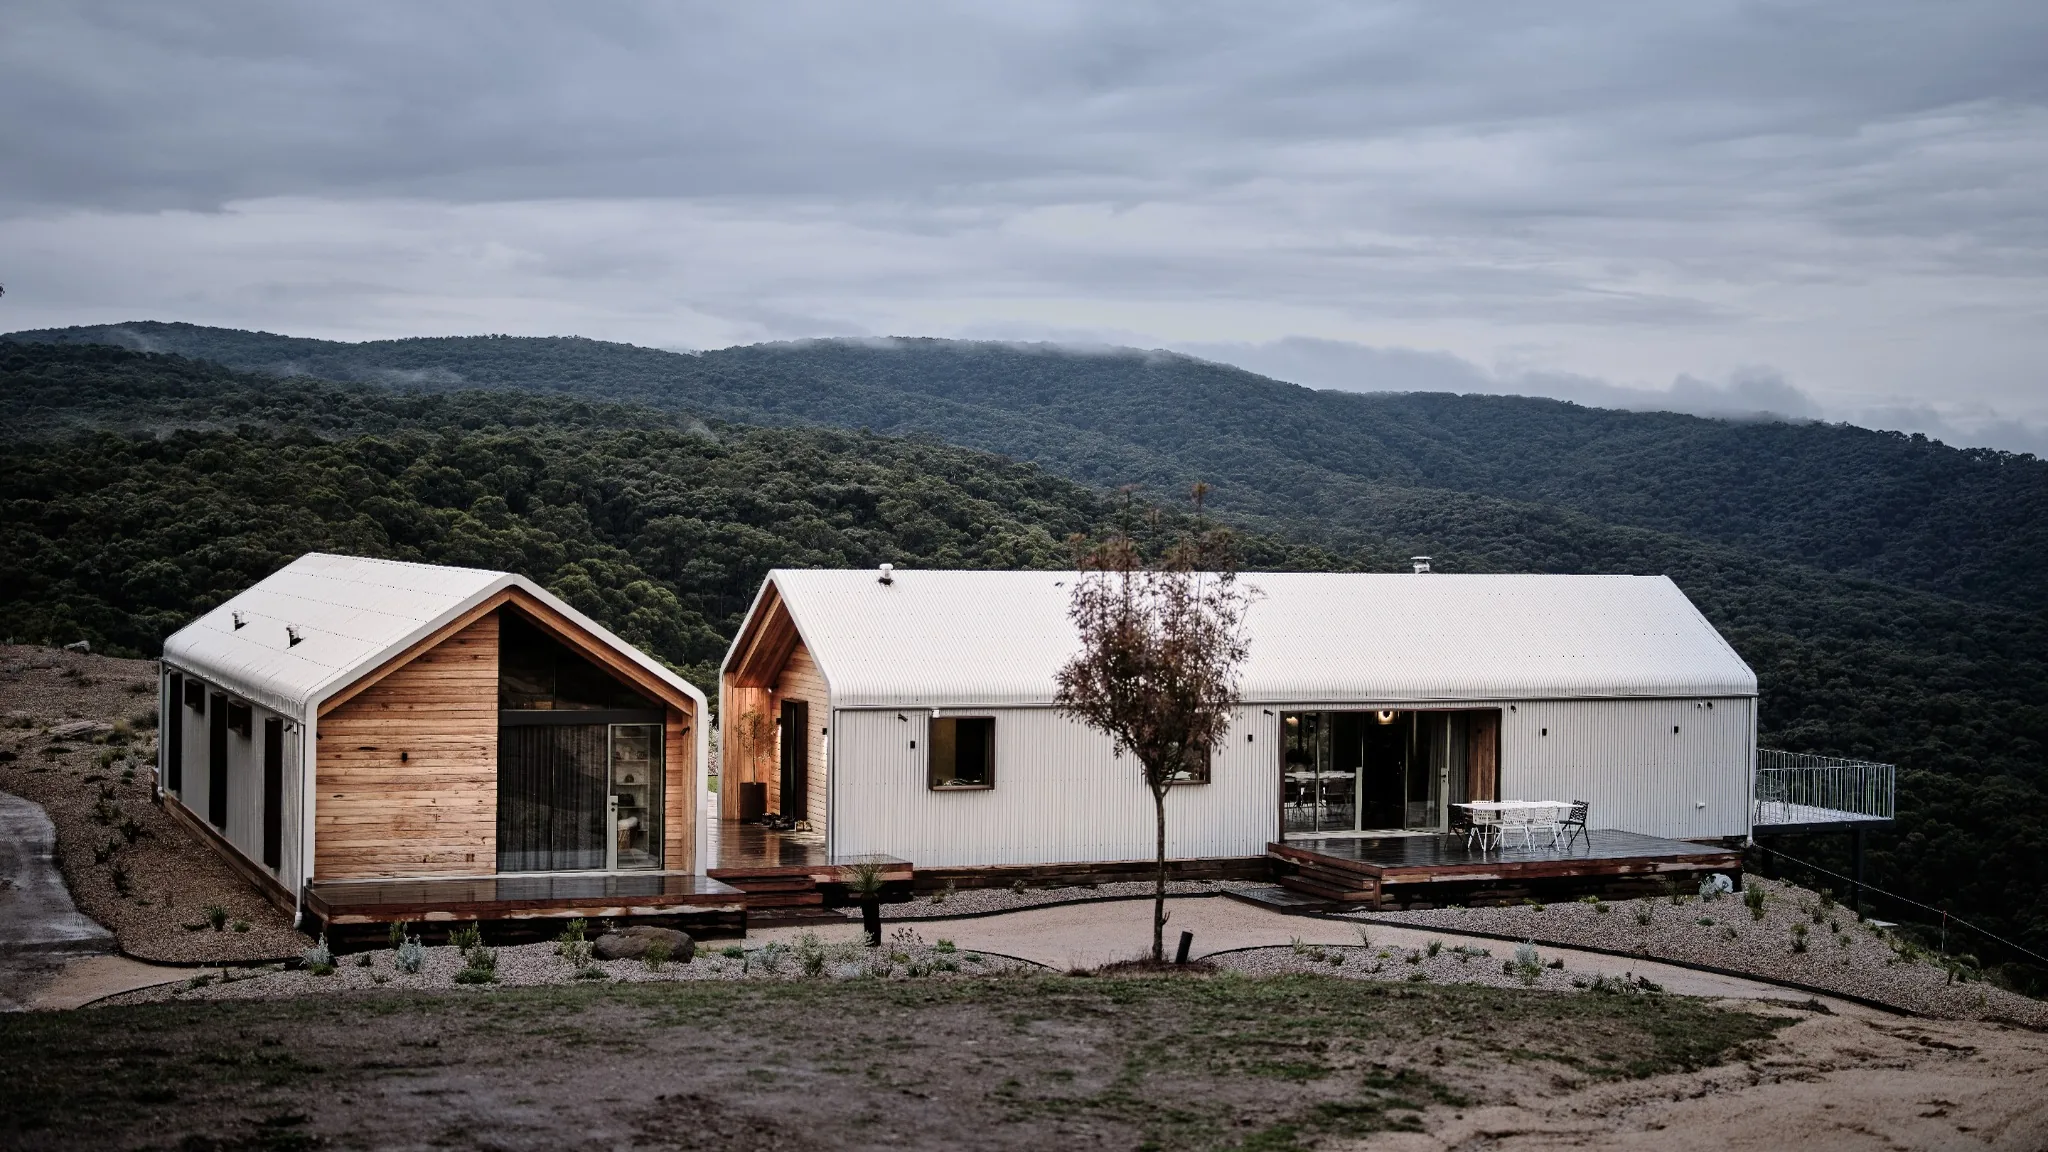
The Brutal Truth: Stop Comparing Windows. Start Comparing Façade Performance.
The best window is not the one with the lowest U-value, narrowest frame or cheapest price. It is the window package that helps the complete façade meet the project’s thermal, solar, weather, structural, acoustic, durability and architectural requirements—in its actual size, orientation, opening type, installation detail and function.
Product comparisons often remove the conditions that make performance meaningful. A fixed south-facing window and a large west-facing door do different jobs. So do an internal screen and an exposed coastal façade. Comparing only product and price can create long-term inefficiencies.
For the product foundation behind this comparison, begin with What Are Steel Windows? before assessing how each window interacts with the complete façade.
In This Article
- A Window Is One Part of the Façade
- Define Performance Before Comparing Products
- Where Metro Systems Fit
- Key Takeaway
A Window Is One Part of the Façade
The façade includes opaque walls, insulation, membranes, windows, doors, roofs, shading and the junctions between them. Heat, air, water, sound and structural loads move across those elements and their interfaces.
A high-performing product can be undermined by a weak junction, poor sealing, unsuitable glass or a mismatch between the product and its intended use.
Define Performance Before Comparing Products
Sealing
What to define. Establish the level of air and water control needed for the proposed opening type, size and exposure. Review the complete sealing strategy: the number and position of seals, seal continuity and compression, corners, drainage paths, drip edges, sill and threshold details, and the sealed junction between the frame and the surrounding wall. A double-seal arrangement provides an additional line of defence. Design, detailing, manufacture and installation must work together.
What can happen if it is inadequate. Wind can drive air and water through gaps that appear minor in calm conditions. The result may be draughts, reduced comfort, uncontrolled air leakage, water appearing at the sill or threshold, damage to nearby finishes and deterioration of adjoining building materials. Persistent moisture can also contribute to staining, mould and corrosion. Poor or uneven seal compression can compound the problem as the unit moves, settles or is repeatedly operated.
What to confirm. Ask what limits air and water entry, where incidental water is collected and discharged, and how the proposed seals, sill, threshold and surrounding junctions address the project’s exposure. Confirm the assumptions and limitations behind the proposed detail. Where a flush or low threshold reduces the system’s inherent water resistance, establish what additional weather protection or drainage the building design must provide.
Function
What to define. Describe how each unit must work in everyday use. Consider the proposed dimensions, glass and panel weight, hardware capacity, opening and closing forces, ventilation area, airflow path, security, accessibility, frequency of use and maintenance access. Confirm whether transoms, mullions, restrictors, additional hinges or other supports are needed and what those additions do to the final design.
What can happen if it is inadequate. An oversized or poorly supported sash or door can be difficult to open, close or lock, and sag under its own weight. Hardware may wear prematurely, frames can move out of alignment and seals may no longer compress evenly. A unit intended to provide ventilation may deliver less usable airflow than expected, while heavy or awkward operation can lead occupants to stop using it as intended. In more serious cases, unsuitable hardware or insufficient structural support can create safety and security risks.
What to confirm. Request the supplier’s size and weight limits, hardware selection, operating assumptions and any design assessment required for the proposed configuration. Review a representative sample where operation, handle position, opening clearance or user effort is important. A sample can demonstrate the intended operation and appearance, but it should not be represented as a performance test for every custom unit.
Strath Creek Farm House. An operable steel-framed glazed door and fixed side and highlight are coordinated with the room geometry, intended view and everyday use. Metro M40 System. Photography by Dean Bradley.
Integration
What to define. Resolve how the window or door becomes part of the building envelope. Coordinate thresholds and upstands, sill drainage, flashings, membranes, fixings, sealant joints, construction tolerances and continuity with the wall’s insulation, water-control and air-control layers. Identify who designs, supplies, installs and verifies every interface.
What can happen if it is inadequate. Water may bypass the frame and enter through the surrounding junction even when the window itself performs correctly. Poorly coordinated membranes, flashings or sealant joints can trap moisture, wet insulation and damage adjacent finishes or structure. Gaps around the unit can also create air, thermal and acoustic bypasses. If threshold, drainage and accessibility requirements are resolved too late, the project may need visible add-ons, changes to floor levels or expensive remedial work.
What to confirm. Review coordinated head, jamb and sill details before manufacture. Confirm drainage falls and discharge points, membrane and flashing terminations, sealant geometry, opening tolerances, compatible materials and inspection responsibilities.
Architectural intent
What to define. Record the visual outcome as measurable decisions: sightlines, proportions, frame depth, glazing divisions, transom and mullion positions, opening directions, hardware, finishes, thresholds and junctions. Assess the complete installed elevation rather than an isolated profile or finish sample.
What can happen if it is inadequate. Late structural, drainage or hardware decisions can introduce wider members, additional divisions, bulky thresholds, visible flashings or prominent operating hardware. A frame may look suitably slim in a sample yet appear heavier once glass thickness, reinforcement, seals and surrounding junctions are included. These changes can alter symmetry, reduce glass area and weaken the relationship between the window and the architecture.
What to confirm. Use approved elevations, sections, hardware and finishes schedules. Confirm that the drawings show the actual glass, seals, drainage and installation interfaces required for the proposed sizes.
Custom Metro M40 steel-framed glazing connects the living space at Strath Creek Farm House with the surrounding landscape.
Thermal and acoustic performance
What to define. Review whole-window U-value and Solar Heat Gain Coefficient (SHGC), together with relevant acoustic ratings, glass make-up, frame, seals, air gaps, vents, opening type, dimensions and the installation around the frame.
What can happen if it is inadequate. Excess heat loss or solar gain can create uncomfortable rooms and increase heating or cooling demand. Cold internal surfaces may increase condensation risk when indoor humidity and external conditions allow it. For acoustics, sound can pass through seals, installation gaps caused by tolerance issues and warped frames, even when the glass itself has a strong rating. The installed result may therefore fall short of the energy or acoustic intent despite an apparently suitable frame or glass specification.
What to confirm. Confirm that the selected profile, glazing and opening function suit the intended thermal and acoustic requirements. Have the energy, acoustic and façade requirements coordinated by the appropriate project consultants.
Durability
What to define. Match the frame material, preparation, coating system, glass support, seals, hardware, fixings and maintenance plan to the environment and expected use. Consider moisture, salt, ultraviolet exposure, pollutants, traffic, cleaning methods, drainage, access for maintenance and the compatibility of adjoining materials.
What can happen if it is inadequate. Finish breakdown can expose the substrate and lead to staining or corrosion, especially if the profile substrate is not fit for the intended environmental conditions. Seals can harden, shrink or lose compression; hardware can bind or corrode; drainage paths can block; and repeated movement can damage contact surfaces. These changes can affect appearance first, then operation, sealing and service life. Difficult maintenance access can allow minor issues to become costly repairs.
What to confirm. Request a profile substrate and finish specification suited to the environment, function and exposure, together with compatible hardware and fixings, cleaning and maintenance requirements, and warranty conditions. Confirm that concealed edges, drainage points and site damage will be protected and inspected.
The Importance of Detailed Shop Drawings
What to define. Detailed shop drawings translate the architectural intent and project requirements into information that can be reviewed before manufacture. For each unit, they should clearly record the identifying code and location, overall and panel dimensions, elevations and relevant sections, frame system and material, panel arrangement, opening and swing direction, viewed face, glazing and bead details, finish, thresholds and clearances, hardware positions, approximate weights where relevant, and who is responsible for supply, installation and glazing.
What can happen if they are inadequate. Ambiguous or incomplete drawings can allow the wrong dimensions, handling, opening direction, glazing face, glass build-up, finish, hardware position or threshold detail to reach manufacture. Interfaces may remain unresolved, responsibilities can fall between trades, and changes may only be discovered during installation. The result can be delays, additional cost, remanufacture, difficult operation, compromised sealing and an installed appearance that no longer matches the architectural intent.
What to confirm. Review each shop drawing against the architectural elevations, window and door schedules, structural openings and relevant interface details. Confirm the unit code, dimensions, sections, operation, handing, glazing, hardware, finish, thresholds, clearances and scope responsibilities before approval. Record all changes in the revision history and ensure the approved revision is the one released for manufacture. Shop-drawing approval is a coordination checkpoint; it does not replace the project team’s responsibility for design, engineering, compliance or surrounding building-envelope details.
Where Metro Systems Fit
The Metro M40 System suits a broad range of custom architectural window and door applications, while Secco OS2 75 provides a thermally broken pathway for projects with more demanding thermal requirements. Final system selection depends on the proposed size, function, glass, exposure, interfaces, architectural intent and budget.
Key Takeaway
Stop asking which window is “best” in isolation. Define the façade outcomes, then assess whether each complete configuration is designed to seal, function, integrate with the building envelope, preserve the architectural intent, support the thermal and acoustic strategy, and remain durable in its environment. Compare like for like, record the basis and limitations of each assessment, and involve the relevant project consultants where calculation, modelling or engineering is required. The right answer may vary across the same building. Document the agreed dimensions, operation, materials, interfaces and responsibilities in detailed shop drawings before manufacture.
Next, use “How to Choose a Steel Window Supplier (It’s Not About the Product)” to evaluate who can coordinate and deliver that performance pathway.
To compare the complete window package for your project, send Metro your elevations, schedule and performance requirements for an early technical discussion.