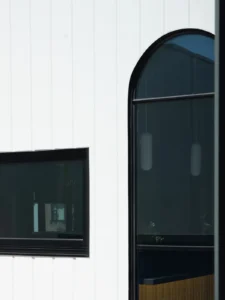
What Are Steel Windows?
Steel windows are custom windows and doors made from a steel system, glass, seals, hardware and protective finishes. Steel’s strength allows frames to be slender and precise, creating generous areas of glass and a distinctive architectural rhythm. Yet the frame is only the visible part of the story. The way the profile, glass, weather seals, hardware, coating, drainage and installation work together determines whether the finished opening suits the building.
This is why steel can feel equally at home in a contemporary extension, a heritage renovation, a restaurant or a new commercial space. It has a recognisable character, but it is not one standard product and it should not be chosen from appearance alone. The aim is to bring architectural elegance, reliable function and long-term fitness for purpose into the same opening.
IN THIS ARTICLE
- What makes a window a steel window
- Why architects and homeowners choose steel
- How modern steel windows differ from older systems
- What profiles, glass, seals, finishes and installation each contribute
- What to establish before choosing a system
What makes a window a steel window?
At its simplest, a steel window begins with a steel system that forms the outer frame and any fixed or opening sections. The steel system is combined with glass, gaskets, seals, hinges and locking hardware, and a protective finish. The perimeter detail then connects the completed assembly to the surrounding wall.
Each part has a job. The steel carries loads and establishes the proportions. The glass manages light, views and the specified safety, thermal, solar or acoustic requirements. Seals and gaskets help manage air and water. Hardware controls operation and security. Coatings protect the steel. Flashings, fixings and sealant joints allow the window and wall to work together.
Figure 1 shows how these components come together. The outer frame is formed by the head, jambs and sill; transoms and mullions divide the opening; glazing beads retain the glass; and the awning sash provides the operable section.
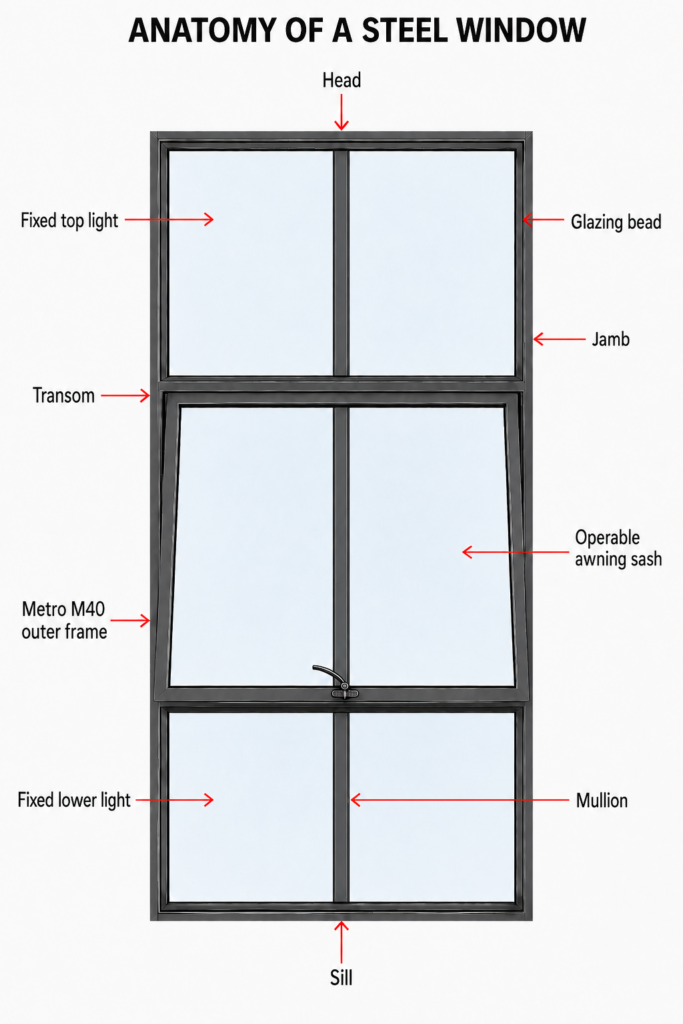
Figure 1. Anatomy of a steel window. Diagram: Metro Steel Windows.
Because steel can carry significant loads in relatively slender sections, a well-designed system can create fine frames, carefully proportioned grids and generous areas of glass. The exact sightline still depends on profile geometry, span, wind pressure, opening type, glass thickness and hardware; not every slim-looking profile can achieve every size or configuration.
Not every steel profile forms part of a complete window system. Although ‘steel window system’ and ‘steel window profile’ are sometimes used interchangeably, they mean different things. A profile is the shaped steel section; a system brings profiles together with compatible glass, seals, hardware and verified configurations. That distinction can affect whether a product is suitable for a particular project.
How are architectural steel windows made?
Architectural steel windows are custom-made to order from a project schedule and an approved steel window system. Before a profile is cut, the opening sizes, configurations, glass, hardware, finish, engineering inputs and interfaces are coordinated and documented. Once these aspects are sufficiently documented and approved through the shop-drawing process, the profiles can be fabricated, finished and prepared for installation with much less ambiguity.
Each stage should replace uncertainty with verified information before the project moves forward. In practical terms, better information before manufacturing means fewer assumptions are left to be resolved after production has begun.
Fabrication quality is visible in the small things: square frames, aligned glazing bars, clean welds, controlled tolerances, consistent gaps and openings that move as intended. Those details protect the architectural clarity of the design, but they also affect sealing, hardware loads and long-term operation. Quality checks should confirm the finished work against the approved drawings, schedules and finish requirements, not appearance alone.
Why are steel windows so popular?
Architects and homeowners are often drawn to steel for the way it balances strength with visual lightness. The frame can feel refined and precise without disappearing altogether. Rather than simply surrounding the view, it becomes part of the architecture.
Slim sightlines and more glass
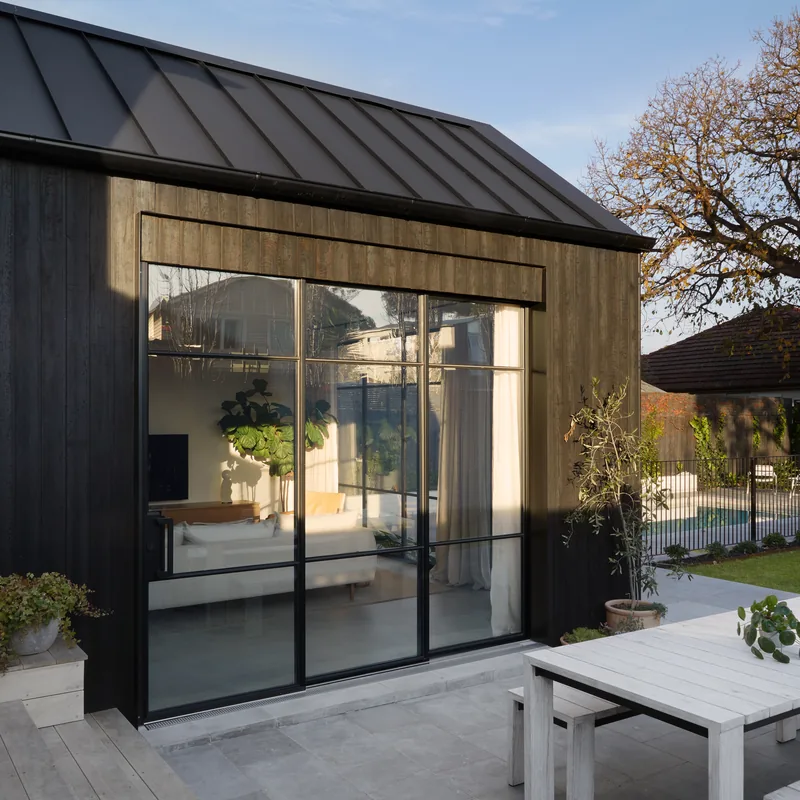
Slender frames can make an opening feel larger and lighter. In a living space, that may mean a stronger connection to the garden. In a restaurant or commercial interior, it can divide spaces without making them feel closed in.
A timeless architectural character
Steel has an unmistakable presence, yet it is not tied to one style. Black frames can create sharp contrast, while softer colours and warm metallic finishes can sit quietly within a layered palette. The same material can feel industrial, elegant, minimal or sympathetic to a heritage setting.
Freedom to create different openings
Steel window and door systems can support fixed windows and a range of awning, casement, hinged, pivot, sliding and bi-fold configurations. What is possible depends on the selected profile, glass, hardware, size and project pressures, but the variety gives designers room to carry a consistent fine-lined language through an entire space.
Strength with a sense of permanence
Steel is valued for strength and durability. When the steel system, protective system, exposure and maintenance approach are aligned, it can provide a long-lasting solution that feels substantial without looking heavy.
Modern steel windows are different
For many people, the words ‘steel window’ still suggest old factory windows: single glazing, minimal sealing and painted sections that eventually corroded. Modern architectural systems combine purpose-designed profiles, engineered seals, protective finishes and a far wider choice of glass and hardware.
Some systems pursue the finest possible sightlines, while others use deeper profiles with a thermal break to reduce heat travelling through the frame. A thermal break can improve frame performance, but it is not a stand-alone measure of comfort or compliance. Australian window energy ratings consider the glass and frame as a whole assembly, using measures such as total-system U-value and Solar Heat Gain Coefficient (SHGC).
The important point is not that one approach is universally better. The system, glazing and configuration should be selected against the project’s climate, intended use, energy model and architectural intent.
To better understand these measures and what they mean for window performance, read Stop Comparing U-Values Alone: Here’s What You Should Be Looking At Instead.
Where do steel windows work well?
Steel is often a strong fit when windows and doors are an active part of the architecture rather than a background item. Common applications include:
- new architectural homes and extensions
- heritage renovations that need a clear dialogue between old and new
- hospitality spaces, boutiques and offices
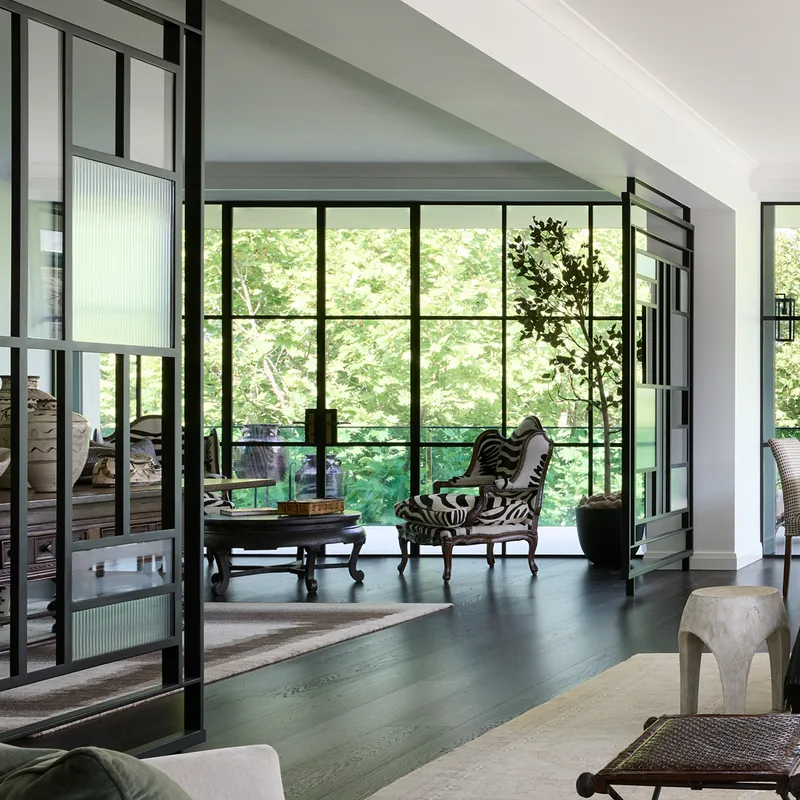
- interior screens and doors that share light between rooms, with acoustic performance considered where sound control is important
Are steel windows right for every project?
No material is the best choice for every building. Steel is usually a considered, custom option rather than the lowest-cost standard window. It makes the most sense when slender proportions, design flexibility, durability and architectural character are genuinely important to the project.
Aesthetics are important, but they sit alongside safety, applicable requirements, functional performance and long-term quality.
Before choosing a system, define what each opening needs to do. Consider its size and operation, exposure, safety, thermal and acoustic targets, solar control, maintenance access and the surrounding wall construction. Not all information will be available at once, but it should become progressively clearer, coordinated and approved before procurement and manufacture.
Not all steel window systems are the same
Two windows can share the familiar fine-lined steel appearance yet differ in profile geometry, glazing capacity, corrosion-protection system, air and weather sealing, hardware, drainage integration and installation approach. A useful comparison begins with the whole assembly and the conditions it must serve, not with appearance alone.
What affects the outcome?
A steel window comes together through linked decisions. Profile selection affects sightlines, frame depth, glazing options and configuration, and contributes to the whole window’s thermal, air and water performance. Fabrication quality affects squareness, alignment, weld finish and operation. Coating and pretreatment must suit the material and environment. Glass must match the documented performance and safety requirements. These are linked decisions, not interchangeable upgrades.
The profile system
The profile system shapes the window’s proportions and influences the glass, seals, drainage, hardware and opening configurations it can accommodate. Rather than judging a system by face width alone, consider how these elements work together and whether the system suits the opening, exposure and intended use. Detailed like-for-like performance comparisons are explored in the next article.
The glass
Glass can be selected for safety, thermal, solar, acoustic, privacy and aesthetic objectives. Toughened or laminated safety glass, insulated glass units, low-emissivity coatings, acoustic interlayers and patterned glass each solve different problems. The build-up must be compatible with the profile and assessed as part of the complete window and building design.
For thermal comparisons, U-value and SHGC describe different aspects of whole-window performance. U-value describes heat transfer through the complete window – glass and frame together – while SHGC describes the proportion of solar heat entering through the glass. The right balance depends on climate, orientation, shading and the building’s energy model.
The origin of the glass can also influence how the finished window appears. Colour, reflectivity and clarity may vary between glass types and production sources, so replacement glass should be considered early where visual consistency matters. The nominated glass should also be supported by appropriate evidence for its intended use and applicable Australian requirements.
Seals, hardware and drainage
Seals require continuous contact and suitable compression to help control air and water. Hinges, locks and operators must suit the sash size, weight and expected use. Drainage and threshold details should integrate seamlessly with the window system and surrounding construction.
Finish and environment
The finish protects the steel and contributes to the final appearance. The appropriate protective system depends on the steel substrate, surface preparation, environmental exposure and maintenance. Some fabrication and galvanising processes can affect frame tolerances and appearance, so the finish should be considered as part of the complete system rather than selected by colour alone. Request the finish specification and maintenance requirements to confirm that they suit the project’s environment and location.
Five questions to settle before choosing a system
- What architectural role should the opening play; view, light, ventilation, access or separation?
- What size, configuration and operation are required?
- What safety, thermal, solar, acoustic and weather requirements apply?
- What exposure, finish and maintenance conditions will the window face?
- How will it be supported, flashed, drained, fixed and sealed into the wall?
Together, these questions help integrate the architectural intent with the technical requirements and make comparisons more meaningful.
Steel windows are more than a design feature
Steel windows have earned their reputation for slim frames, natural light and timeless appeal. But a successful result is not created by appearance alone. The profile, fabrication, glass, seals, hardware, finish, detailing and installation all need to work together, and the assembly must suit the building it is going into.
The best starting point is not ‘Which window looks best?’ It is ‘What do we want this opening to do for the architecture and the function of the building?’ Once that is clear, the right system becomes much easier to choose.
KEY TAKEAWAY
Steel windows are custom architectural assemblies known for slender frames, generous glazing and a distinctive sense of permanence. Their value comes from the relationship between design and technical resolution—and from a controlled process that turns early project information into an approved, verifiable manufacturing outcome.
Next: The Brutal Truth: Stop Comparing Windows. Start Comparing Façade Performance explores why even a well-made window can be undermined by the way it meets the surrounding wall.
Read more news.
Splinter Society design a robust, contemporary residential addition in poetic juxtaposition to the heritage ...
Cera Stribley managing principal Chris Stribley relies on steel windows as a design solution in a number of ...
U-value and SHGC measure different things. Comparing steel windows on U-value alone risks the wrong specification. The right choice balances insulation, solar control and glazing.
Glazing makes up most of a steel window, so it often has more influence on thermal performance than whether the frame is thermally broken.
What Are Steel Windows?
Steel windows are custom windows and doors made from a steel system, glass, seals, hardware and protective finishes. Steel’s strength allows frames to be slender and precise, creating generous areas of glass and a distinctive architectural rhythm. Yet the frame is only the visible part of the story. The way the profile, glass, weather seals, hardware, coating, drainage and installation work together determines whether the finished opening suits the building.
This is why steel can feel equally at home in a contemporary extension, a heritage renovation, a restaurant or a new commercial space. It has a recognisable character, but it is not one standard product and it should not be chosen from appearance alone. The aim is to bring architectural elegance, reliable function and long-term fitness for purpose into the same opening.
IN THIS ARTICLE
- What makes a window a steel window
- Why architects and homeowners choose steel
- How modern steel windows differ from older systems
- What profiles, glass, seals, finishes and installation each contribute
- What to establish before choosing a system
What makes a window a steel window?
At its simplest, a steel window begins with a steel system that forms the outer frame and any fixed or opening sections. The steel system is combined with glass, gaskets, seals, hinges and locking hardware, and a protective finish. The perimeter detail then connects the completed assembly to the surrounding wall.
Each part has a job. The steel carries loads and establishes the proportions. The glass manages light, views and the specified safety, thermal, solar or acoustic requirements. Seals and gaskets help manage air and water. Hardware controls operation and security. Coatings protect the steel. Flashings, fixings and sealant joints allow the window and wall to work together.
Figure 1 shows how these components come together. The outer frame is formed by the head, jambs and sill; transoms and mullions divide the opening; glazing beads retain the glass; and the awning sash provides the operable section.
The key components of a Metro M40 steel window, including the outer frame, head, jamb, sill, transoms, mullions, glazing bead and operable awning sash.
Figure 1. Anatomy of a steel window. Diagram: Metro Steel Windows.
Because steel can carry significant loads in relatively slender sections, a well-designed system can create fine frames, carefully proportioned grids and generous areas of glass. The exact sightline still depends on profile geometry, span, wind pressure, opening type, glass thickness and hardware; not every slim-looking profile can achieve every size or configuration.
Not every steel profile forms part of a complete window system. Although ‘steel window system’ and ‘steel window profile’ are sometimes used interchangeably, they mean different things. A profile is the shaped steel section; a system brings profiles together with compatible glass, seals, hardware and verified configurations. That distinction can affect whether a product is suitable for a particular project.
How are architectural steel windows made?
Architectural steel windows are custom-made to order from a project schedule and an approved steel window system. Before a profile is cut, the opening sizes, configurations, glass, hardware, finish, engineering inputs and interfaces are coordinated and documented. Once these aspects are sufficiently documented and approved through the shop-drawing process, the profiles can be fabricated, finished and prepared for installation with much less ambiguity.
Each stage should replace uncertainty with verified information before the project moves forward. In practical terms, better information before manufacturing means fewer assumptions are left to be resolved after production has begun.
Fabrication quality is visible in the small things: square frames, aligned glazing bars, clean welds, controlled tolerances, consistent gaps and openings that move as intended. Those details protect the architectural clarity of the design, but they also affect sealing, hardware loads and long-term operation. Quality checks should confirm the finished work against the approved drawings, schedules and finish requirements, not appearance alone.
Why are steel windows so popular?
Architects and homeowners are often drawn to steel for the way it balances strength with visual lightness. The frame can feel refined and precise without disappearing altogether. Rather than simply surrounding the view, it becomes part of the architecture.
Slim sightlines and more glass
Slender frames can make an opening feel larger and lighter. In a living space, that may mean a stronger connection to the garden. In a restaurant or commercial interior, it can divide spaces without making them feel closed in.
A timeless architectural character
Steel has an unmistakable presence, yet it is not tied to one style. Black frames can create sharp contrast, while softer colours and warm metallic finishes can sit quietly within a layered palette. The same material can feel industrial, elegant, minimal or sympathetic to a heritage setting.
Freedom to create different openings
Steel window and door systems can support fixed windows and a range of awning, casement, hinged, pivot, sliding and bi-fold configurations. What is possible depends on the selected profile, glass, hardware, size and project pressures, but the variety gives designers room to carry a consistent fine-lined language through an entire space.
Strength with a sense of permanence
Steel is valued for strength and durability. When the steel system, protective system, exposure and maintenance approach are aligned, it can provide a long-lasting solution that feels substantial without looking heavy.
Modern steel windows are different
For many people, the words ‘steel window’ still suggest old factory windows: single glazing, minimal sealing and painted sections that eventually corroded. Modern architectural systems combine purpose-designed profiles, engineered seals, protective finishes and a far wider choice of glass and hardware.
Some systems pursue the finest possible sightlines, while others use deeper profiles with a thermal break to reduce heat travelling through the frame. A thermal break can improve frame performance, but it is not a stand-alone measure of comfort or compliance. Australian window energy ratings consider the glass and frame as a whole assembly, using measures such as total-system U-value and Solar Heat Gain Coefficient (SHGC).
The important point is not that one approach is universally better. The system, glazing and configuration should be selected against the project’s climate, intended use, energy model and architectural intent.
To better understand these measures and what they mean for window performance, read Stop Comparing U-Values Alone: Here’s What You Should Be Looking At Instead.
Where do steel windows work well?
Steel is often a strong fit when windows and doors are an active part of the architecture rather than a background item. Common applications include:
- new architectural homes and extensions
- heritage renovations that need a clear dialogue between old and new
- hospitality spaces, boutiques and offices
- interior screens and doors that share light between rooms, with acoustic performance considered where sound control is important
Are steel windows right for every project?
No material is the best choice for every building. Steel is usually a considered, custom option rather than the lowest-cost standard window. It makes the most sense when slender proportions, design flexibility, durability and architectural character are genuinely important to the project.
Aesthetics are important, but they sit alongside safety, applicable requirements, functional performance and long-term quality.
Before choosing a system, define what each opening needs to do. Consider its size and operation, exposure, safety, thermal and acoustic targets, solar control, maintenance access and the surrounding wall construction. Not all information will be available at once, but it should become progressively clearer, coordinated and approved before procurement and manufacture.
Not all steel window systems are the same
Two windows can share the familiar fine-lined steel appearance yet differ in profile geometry, glazing capacity, corrosion-protection system, air and weather sealing, hardware, drainage integration and installation approach. A useful comparison begins with the whole assembly and the conditions it must serve, not with appearance alone.
What affects the outcome?
A steel window comes together through linked decisions. Profile selection affects sightlines, frame depth, glazing options and configuration, and contributes to the whole window’s thermal, air and water performance. Fabrication quality affects squareness, alignment, weld finish and operation. Coating and pretreatment must suit the material and environment. Glass must match the documented performance and safety requirements. These are linked decisions, not interchangeable upgrades.
The profile system
The profile system shapes the window’s proportions and influences the glass, seals, drainage, hardware and opening configurations it can accommodate. Rather than judging a system by face width alone, consider how these elements work together and whether the system suits the opening, exposure and intended use. Detailed like-for-like performance comparisons are explored in the next article.
The glass
Glass can be selected for safety, thermal, solar, acoustic, privacy and aesthetic objectives. Toughened or laminated safety glass, insulated glass units, low-emissivity coatings, acoustic interlayers and patterned glass each solve different problems. The build-up must be compatible with the profile and assessed as part of the complete window and building design.
For thermal comparisons, U-value and SHGC describe different aspects of whole-window performance. U-value describes heat transfer through the complete window – glass and frame together – while SHGC describes the proportion of solar heat entering through glass. The right balance depends on climate, orientation, shading and the building’s energy model.
The origin of the glass can also influence how the finished window appears. Colour, reflectivity and clarity may vary between glass types and production sources, so replacement glass should be considered early where visual consistency matters. The nominated glass should also be supported by appropriate evidence for its intended use and applicable Australian requirements.
Seals, hardware and drainage
Seals require continuous contact and suitable compression to help control air and water. Hinges, locks and operators must suit the sash size, weight and expected use. Drainage and threshold details should integrate seamlessly with the window system and surrounding construction.
Finish and environment
The finish protects the steel and contributes to the final appearance. The appropriate protective system depends on the steel substrate, surface preparation, environmental exposure and maintenance. Some fabrication and galvanising processes can affect frame tolerances and appearance, so the finish should be considered as part of the complete system rather than selected by colour alone. Request the finish specification and maintenance requirements to confirm that they suit the project’s environment and location.
Five questions to settle before choosing a system
- What architectural role should the opening play; view, light, ventilation, access or separation?
- What size, configuration and operation are required?
- What safety, thermal, solar, acoustic and weather requirements apply?
- What exposure, finish and maintenance conditions will the window face?
- How will it be supported, flashed, drained, fixed and sealed into the wall?
Together, these questions help integrate the architectural intent with the technical requirements and make comparisons more meaningful.
Steel windows are more than a design feature
Steel windows have earned their reputation for slim frames, natural light and timeless appeal. But a successful result is not created by appearance alone. The profile, fabrication, glass, seals, hardware, finish, detailing and installation all need to work together, and the assembly must suit the building it is going into.
The best starting point is not ‘Which window looks best?’ It is ‘What do we want this opening to do for the architecture and the function of the building?’ Once that is clear, the right system becomes much easier to choose.
KEY TAKEAWAY
Steel windows are custom architectural assemblies known for slender frames, generous glazing and a distinctive sense of permanence. Their value comes from the relationship between design and technical resolution—and from a controlled process that turns early project information into an approved, verifiable manufacturing outcome.
Next: The Brutal Truth: Stop Comparing Windows. Start Comparing Façade Performance explores why even a well-made window can be undermined by the way it meets the surrounding wall.